Three-bed chalet bungalow - Meadowgate

Description
These attractive three-bedroom detached chalet bungalows combine traditional charm with modern, flexible living.
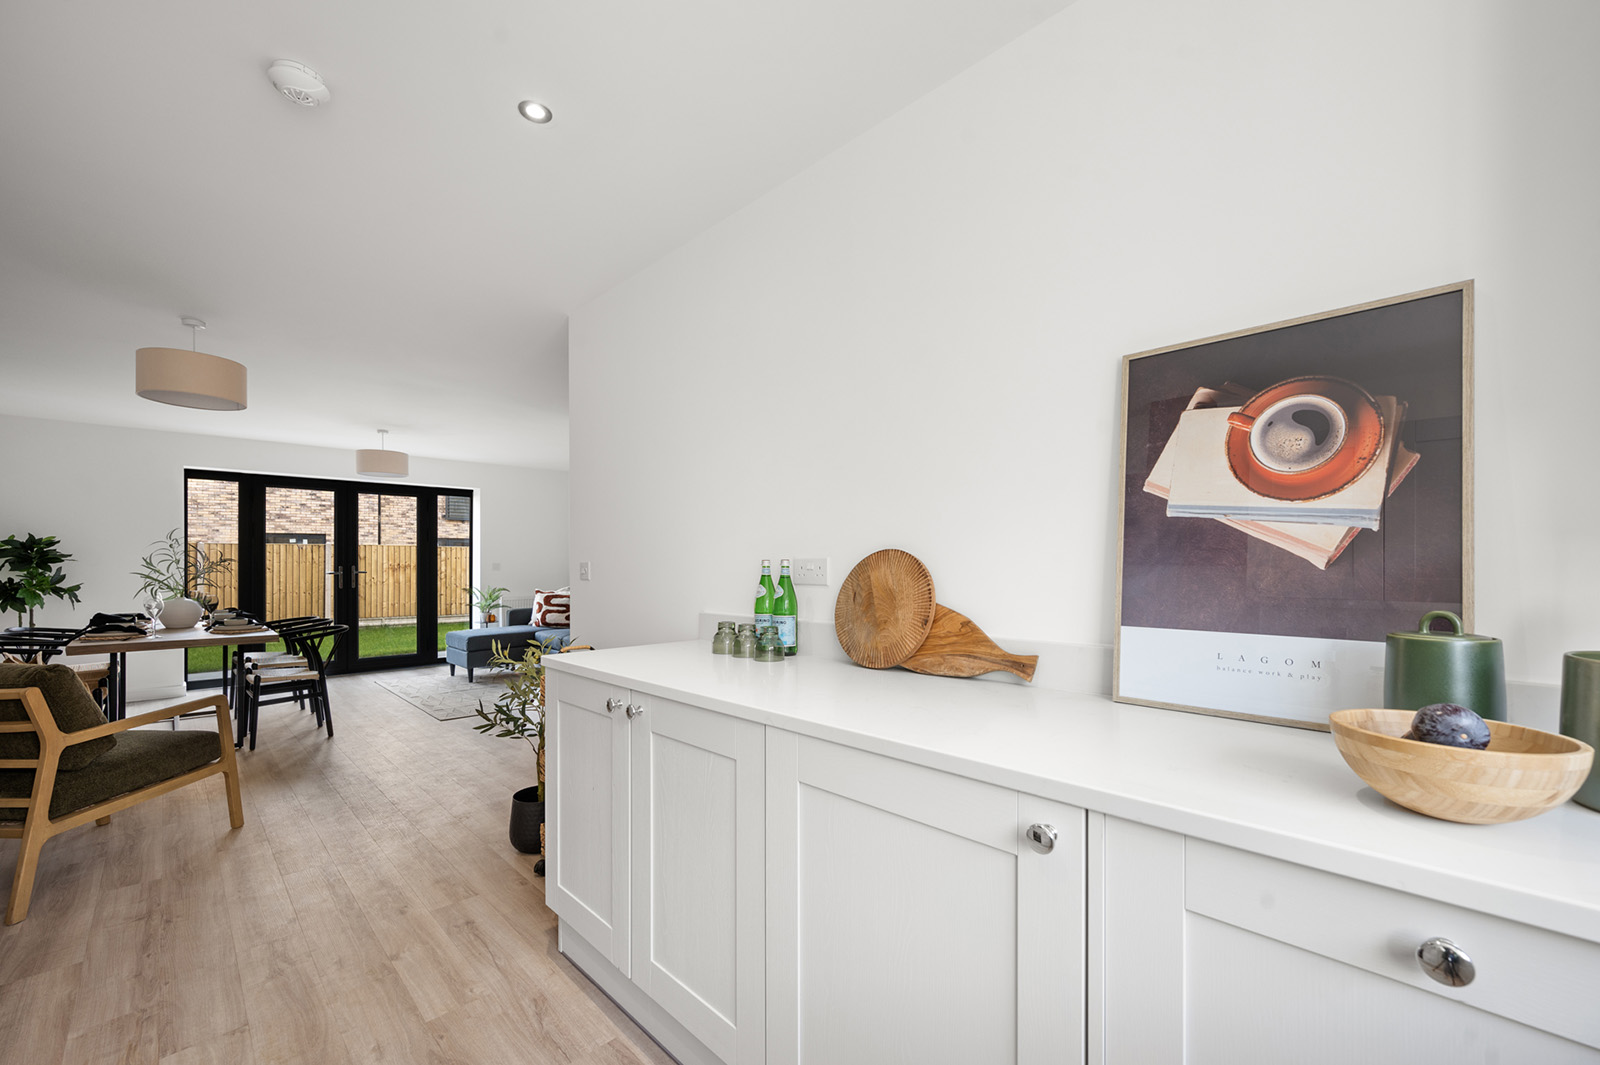
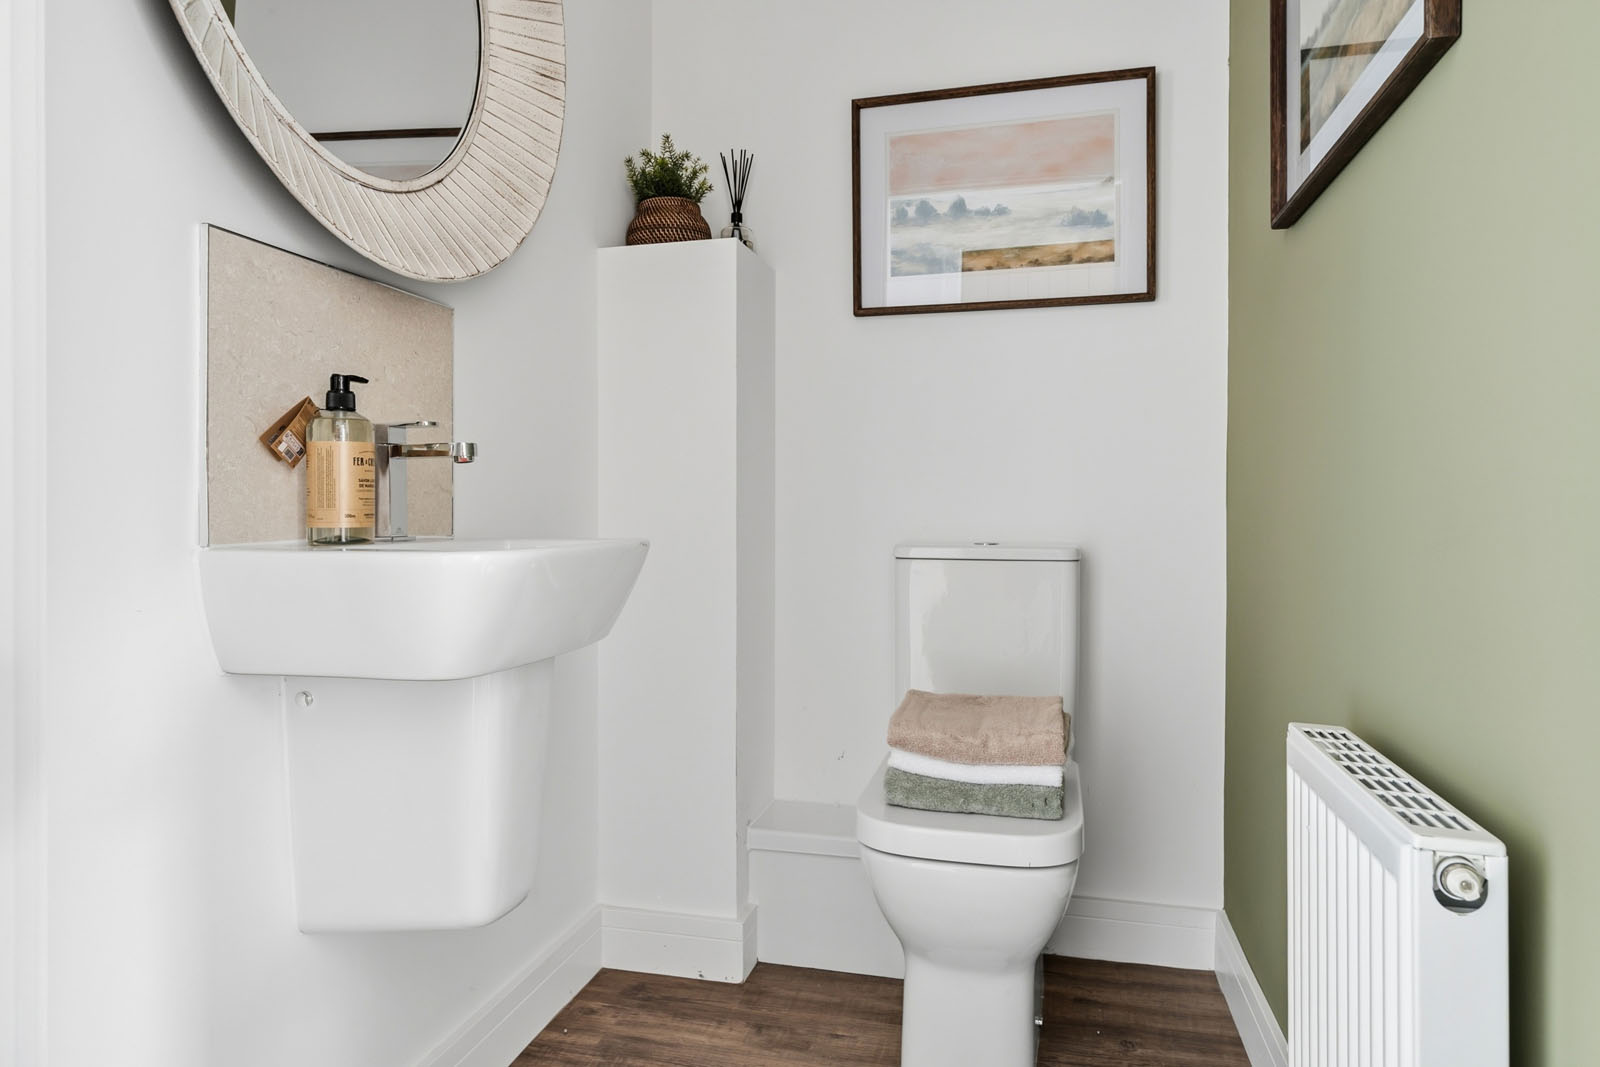
The ground floor features a spacious open-plan kitchen, living and dining area with bifold doors opening onto the garden, alongside a convenient WC and laundry room.
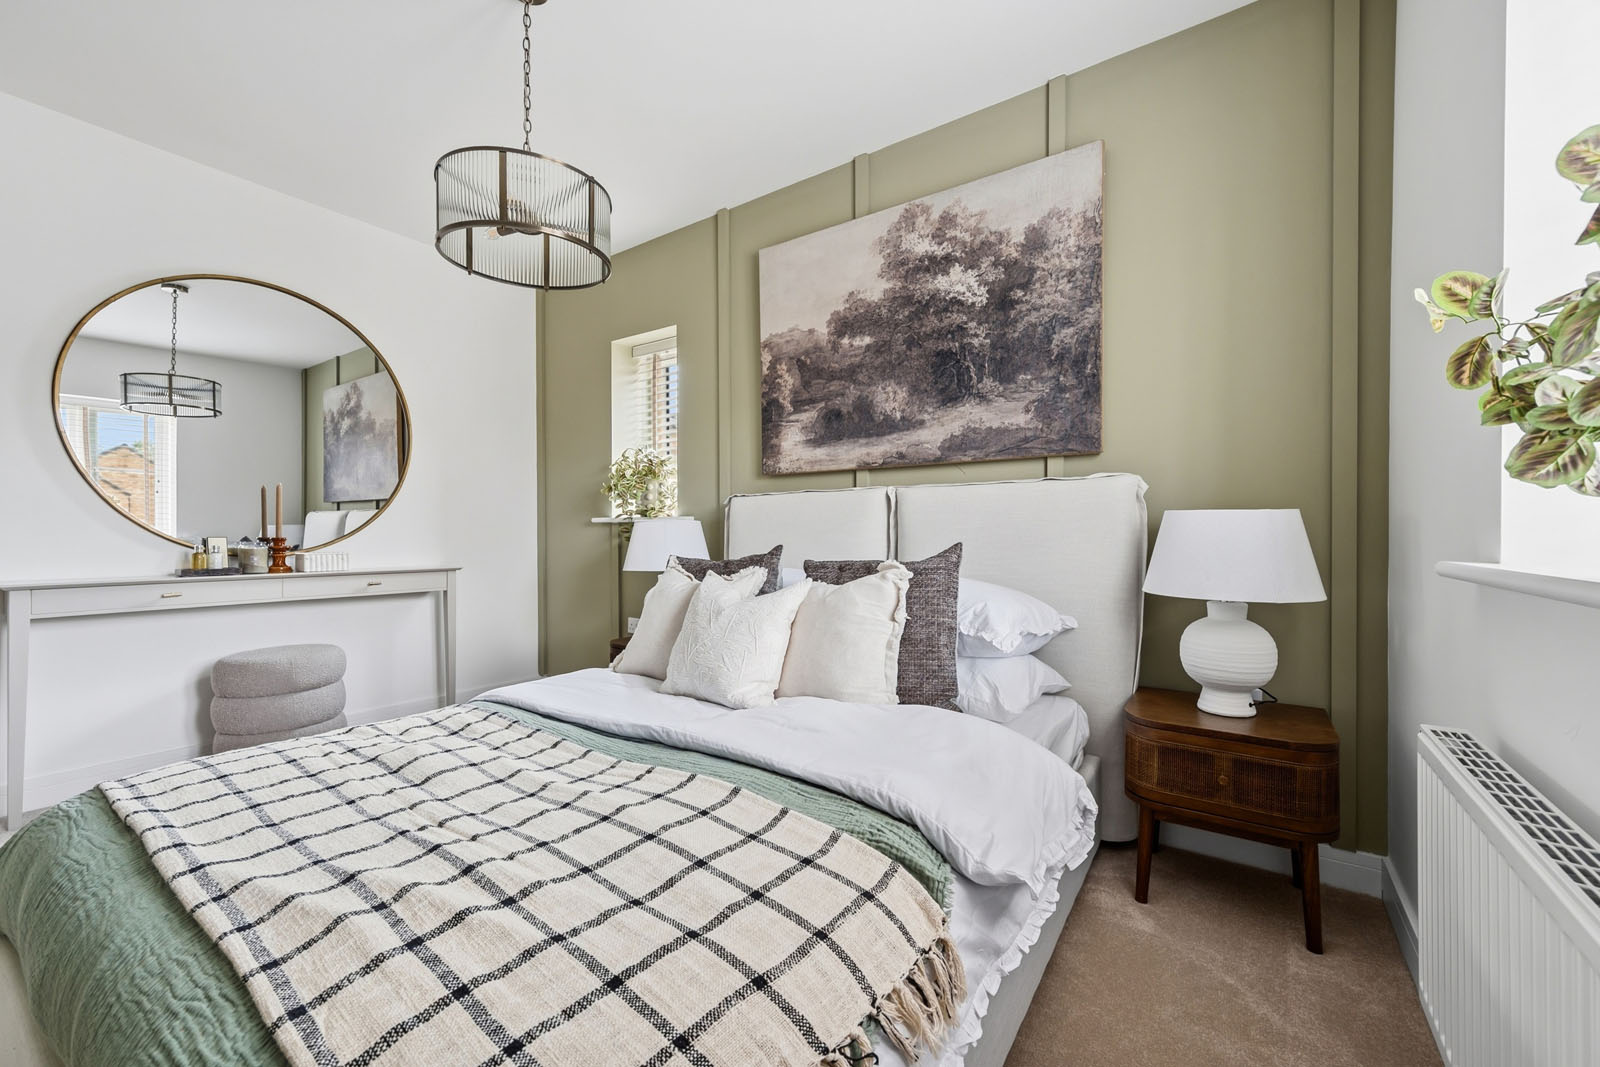
The master bedroom is also located on the ground floor, complete with an ensuite offering comfortable single level living.
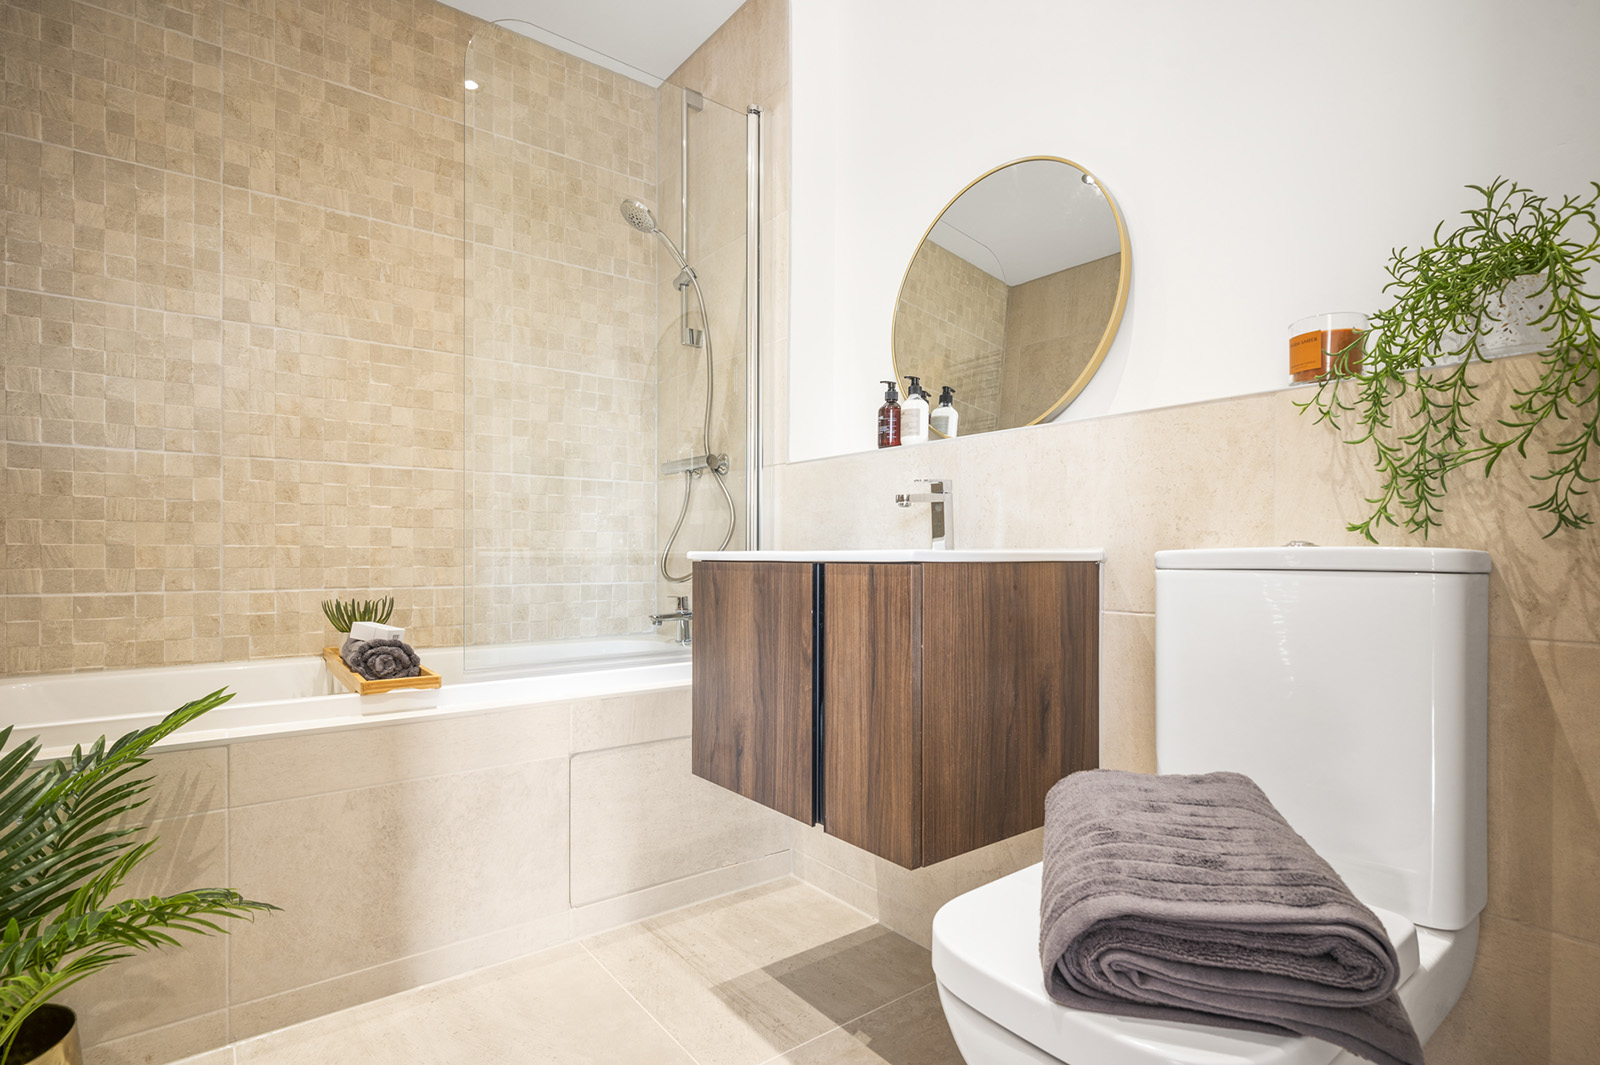
Upstairs, two well-proportioned bedrooms are served by a stylish family bathroom.
Specifications
Predicted energy rating: B
Kitchen
- Fully-fitted kitchen
- Quartz worktop
- Integrated appliances including:
- Fridge freezer
- Dishwasher
- Electric oven
- Induction hob
- Washer drier
- Cooker hood
- Boiling water tap (optional extra, subject to build stage).
Bathroom, en-suite and cloakroom
- Porcelanosa white bathroom suites
- Lighted mirror in bathrooms and en-suites
- Ladder style radiators
- Porcelanosa tiling to ceiling height around baths and showers.
Windows, doors and walls
- UPVC windows and doors
- Oak internal doors with black ironmongery
- White emulsion walls and white gloss woodwork.
Lighting, heating and electrical
- Air source heat pump
- Smart heating control
- Recessed spot lights in selected rooms
- EV charging point
- Intruder alarm (optional extra, subject to build stage).
- Light and power to garage
- External light with motion detector
- TV aerial point in living room and main bedroom
- USB port to one socket per room
- PV panels in roof
- Smoke alarms.
Flooring
- Luxury vinyl tile flooring in kitchen, bathroom, WC and en-suite
- Carpet to remaining areas.
External
- Turf to rear and front gardens
- Slabbed patio
- Private driveway.
Please note, the Estate Management Charge for this development is estimated at £35 per month.
Find us
Hickling Lane, Long Clawson, Leicestershire, LE14 4NW
What3words ///mildest.target.hazelnuts
Show home
Come and explore our stunning show home located in Old Dalby. Drop-ins are welcome.
Opening times:
Thursday and Friday 12 - 4pm
Saturday 10am to 5pm
Location: Off Station Road, Old Dalby, LE14 3ND. We also recommend using the What3Words location which is ///filer.umbrellas.napkins
Disclaimer
Any measurements quoted are approximate and must be checked on site and against the layout which may vary due to unforeseen circumstances.
Floor plans may be mirror handed. These details have been produced for illustrative purposes only and does not form any part of a contract or constitute an offer. Actual specification may vary from that shown in floor plan.
Images are taken from the show home and are for illustrative purposes only. Internal specifications, fixtures, fittings and finishes may vary. The exterior image is a computer-generated image (CGI) and should not be relied upon as an exact representation of the completed development. Please check details with the Sales Advisor.